
ABOUT THE PROJECT
Fresh Food, Familiar Surroundings, Reimagined.
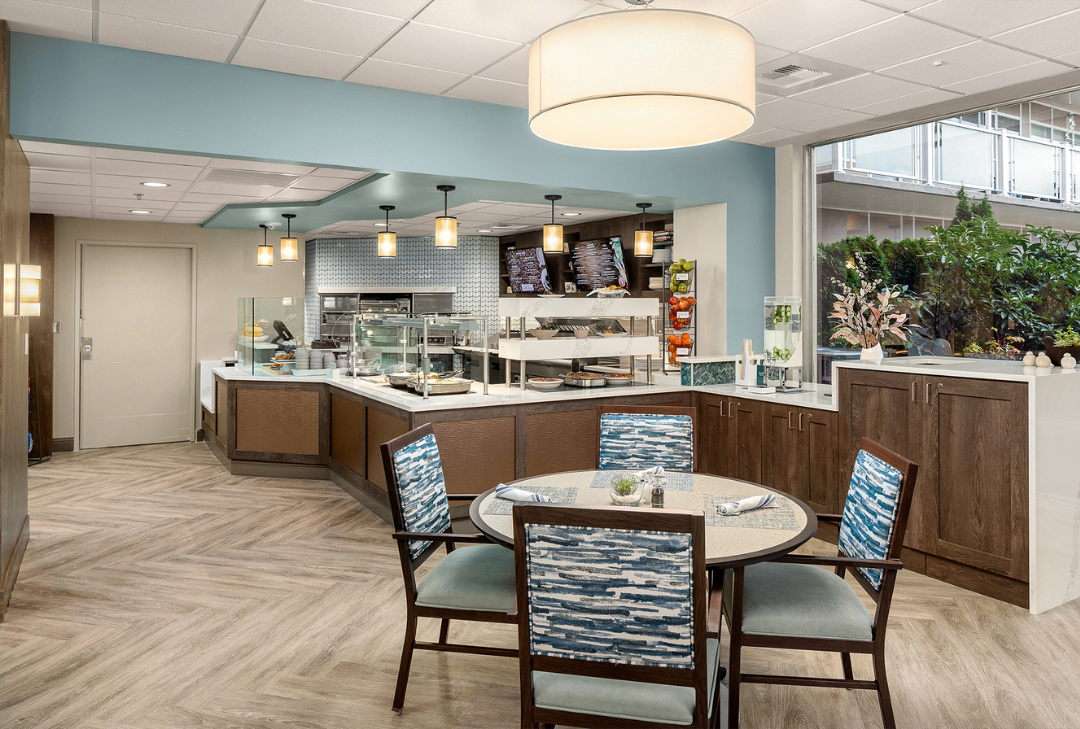
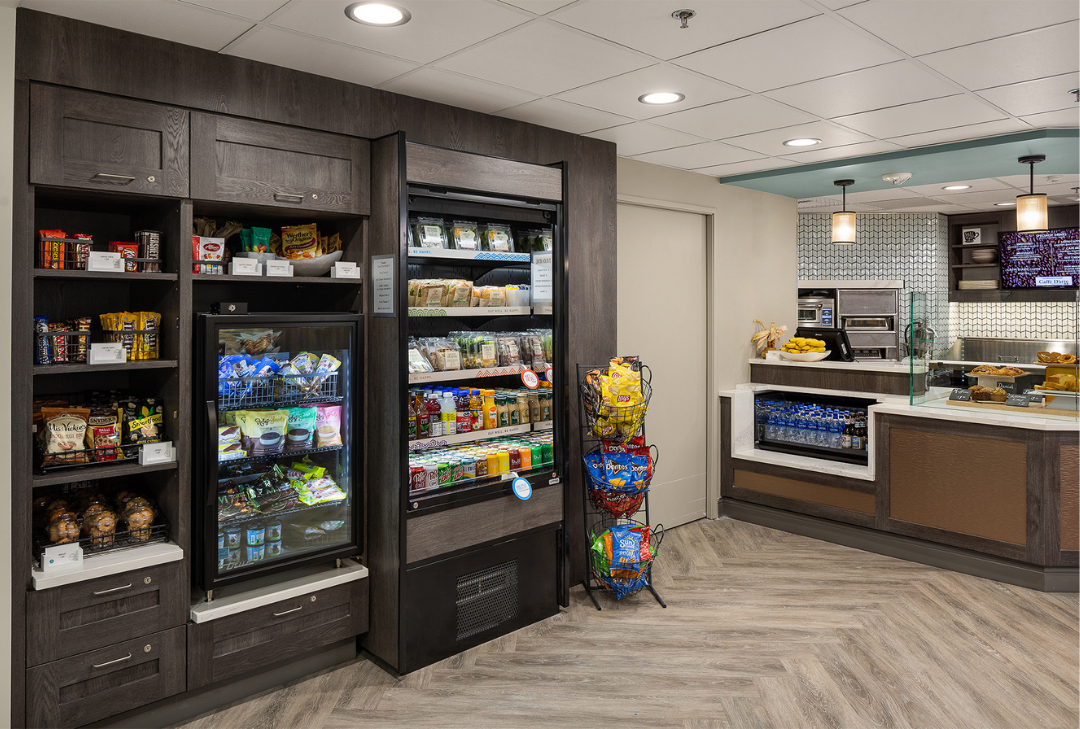
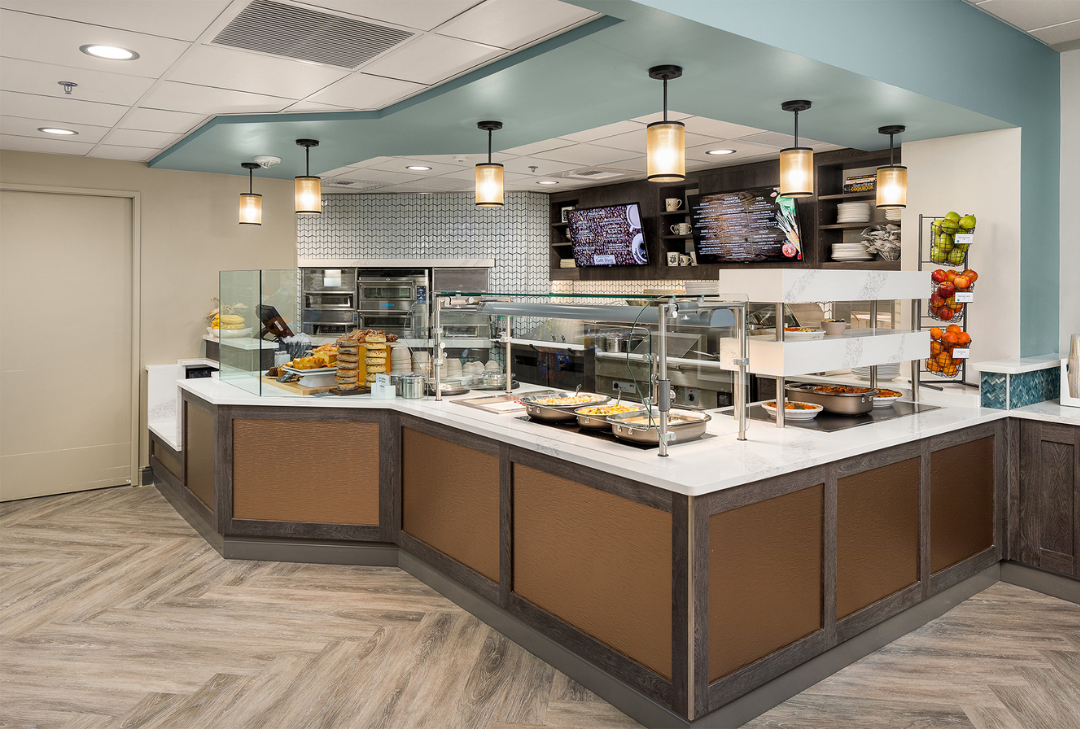
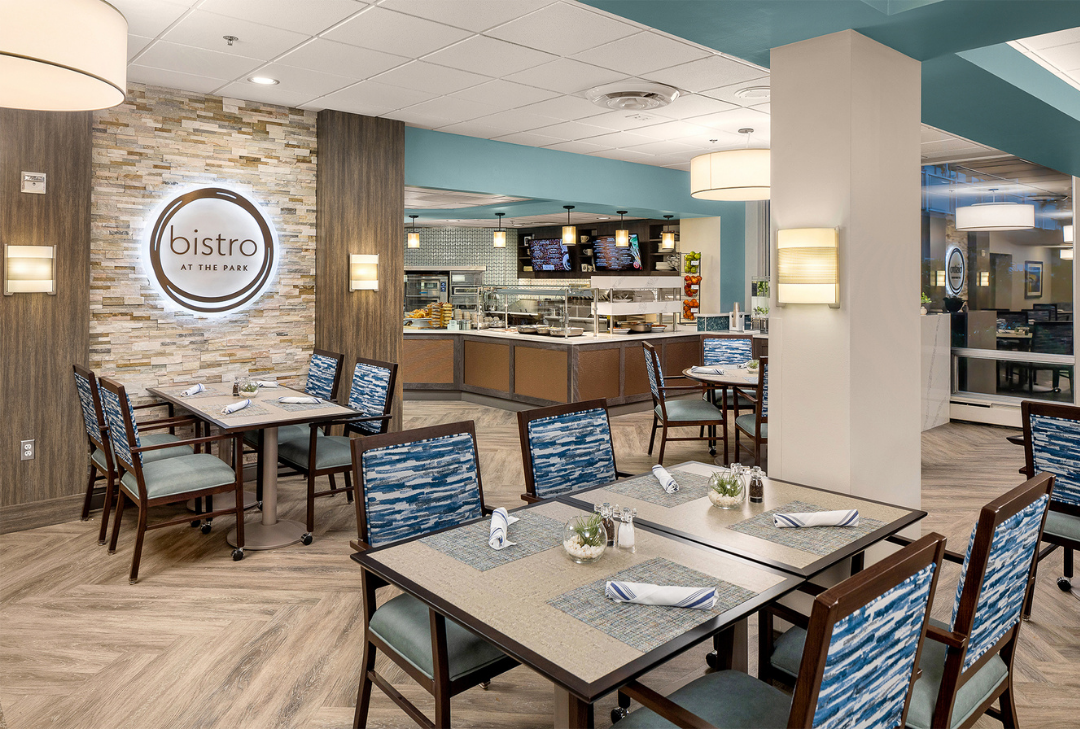
Judson Park's renovation brought together food service, branding, and interior design to transform a disconnected bistro and lobby into a cohesive, community-centered environment. The food service program received a meaningful upgrade with the addition of built-in TurboChef Fire Pizza ovens, a Kaliber self-contained induction cooking unit, and a self-checkout grab-and-go system. Together these additions give the culinary team the flexibility to serve fresh, made-to-order items throughout the day while operating efficiently without traditional ventilation requirements.
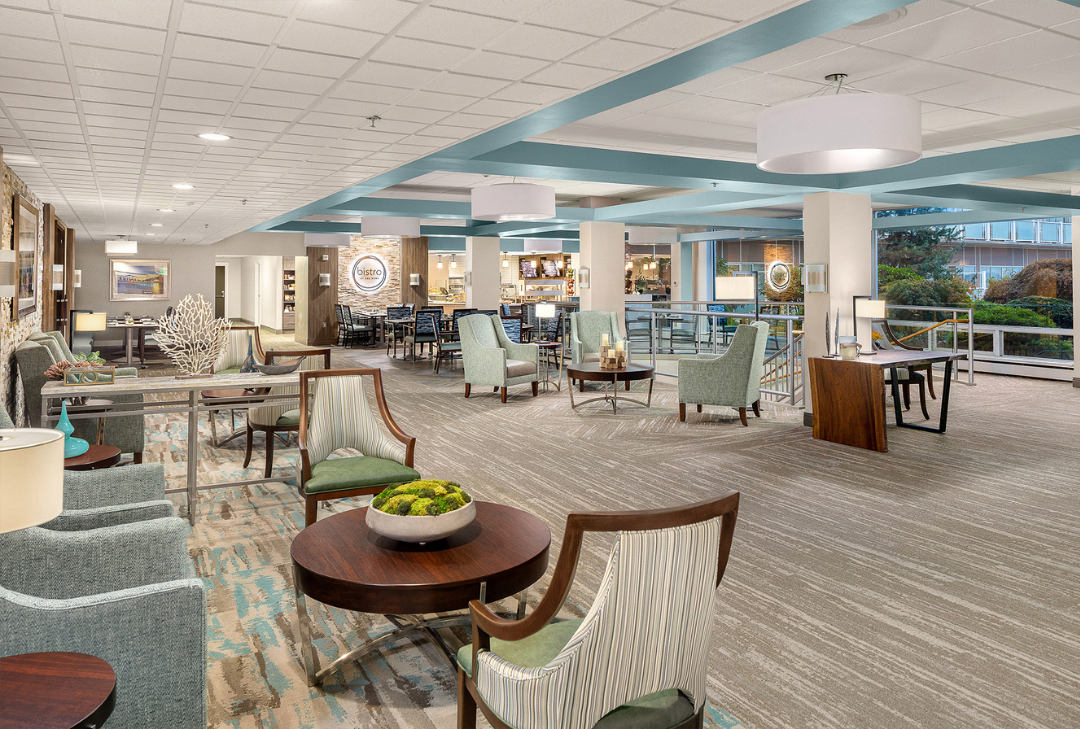
The design carries the character of the surrounding Des Moines landscape into the space at every level, from the material palette to the photography program to the strategic signage that gives each area its own sense of destination. What was once a transitional space is now an elegant setting for gathering, dining, and socializing, one that connects residents to the places and scenery they love just outside the community's doors.
Scope: Fast Casual Bistro, Grab-n-Go Market
Date Completed: September 2023
Services Delivered: Food Services Design, Interior Design, and Branding
PROJECT TEAM
THE FINISHED SPACE
GRAPHICS & BRANDING
Signage that tells a story. Photography that brings it home.
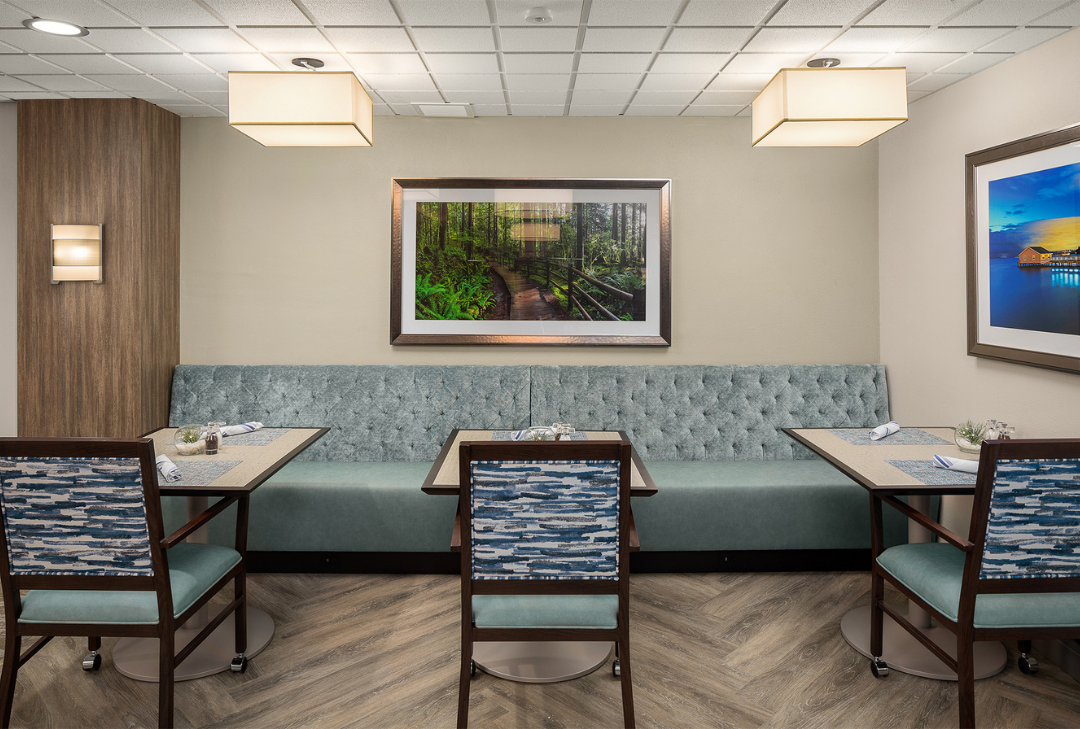
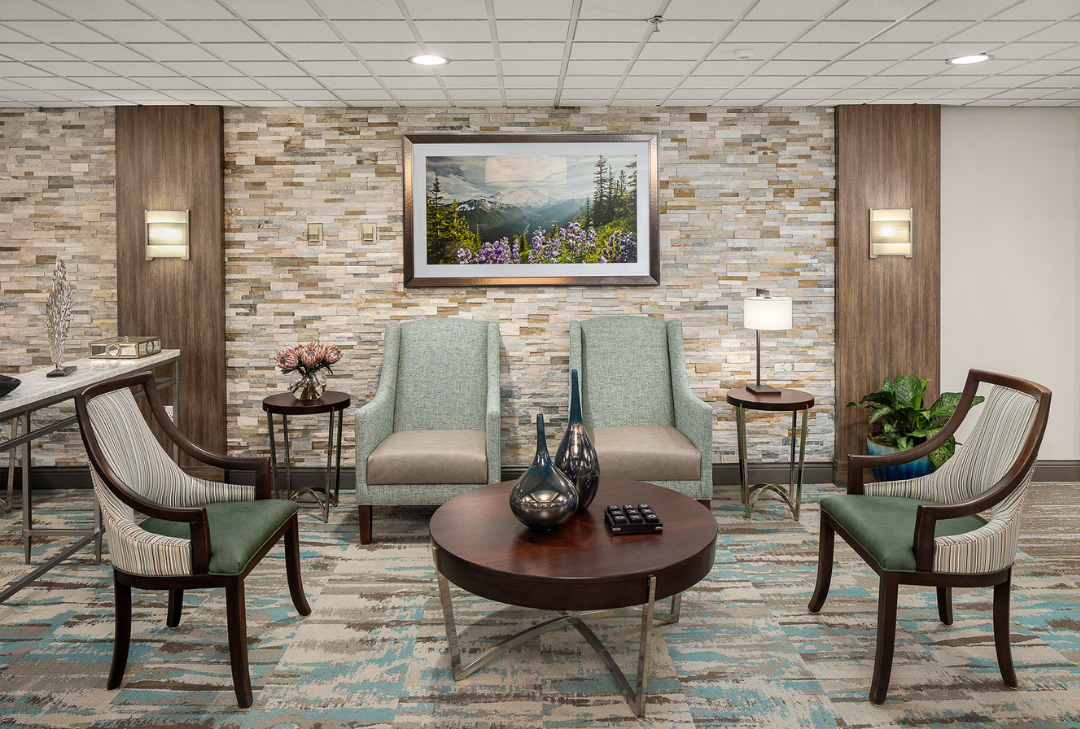
The branding program at Judson Park centers on a curated photography package drawn from the natural scenery surrounding the community. Rather than generic art, the imagery was selected to reflect the specific outdoor places residents know and love, creating a direct visual connection between the interior environment and the world just beyond it.
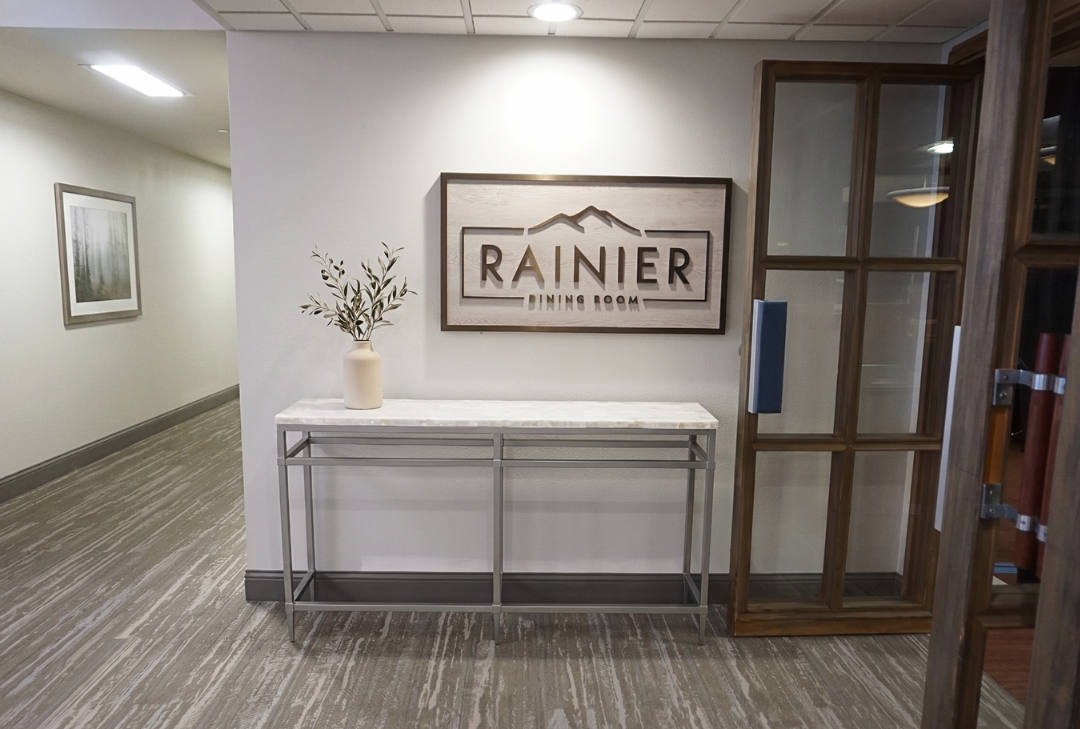
Creative signage reinforces that sense of place while serving a practical purpose, orienting guests, defining destinations, and adding personality to each area of the bistro and lobby. Together the photography and signage give the dining experience a narrative layer, one that tells the story of Judson Park's character and elevates the day-to-day experience of the community.
INTERIOR DESIGN
Every finish tells the same story.
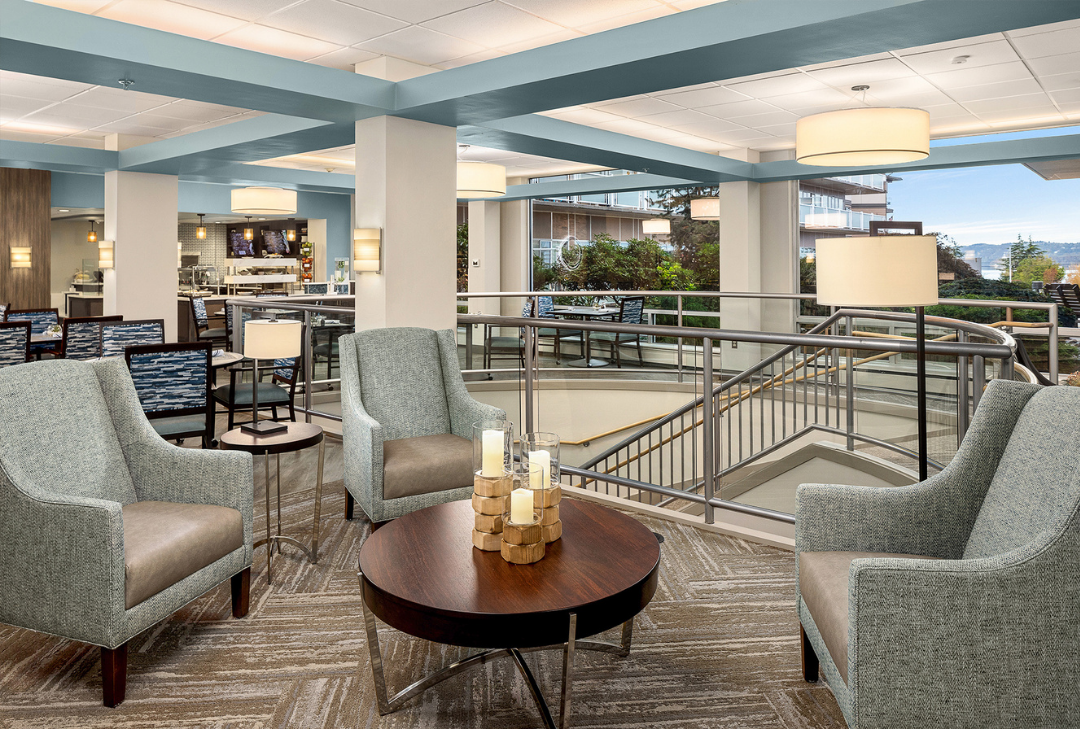
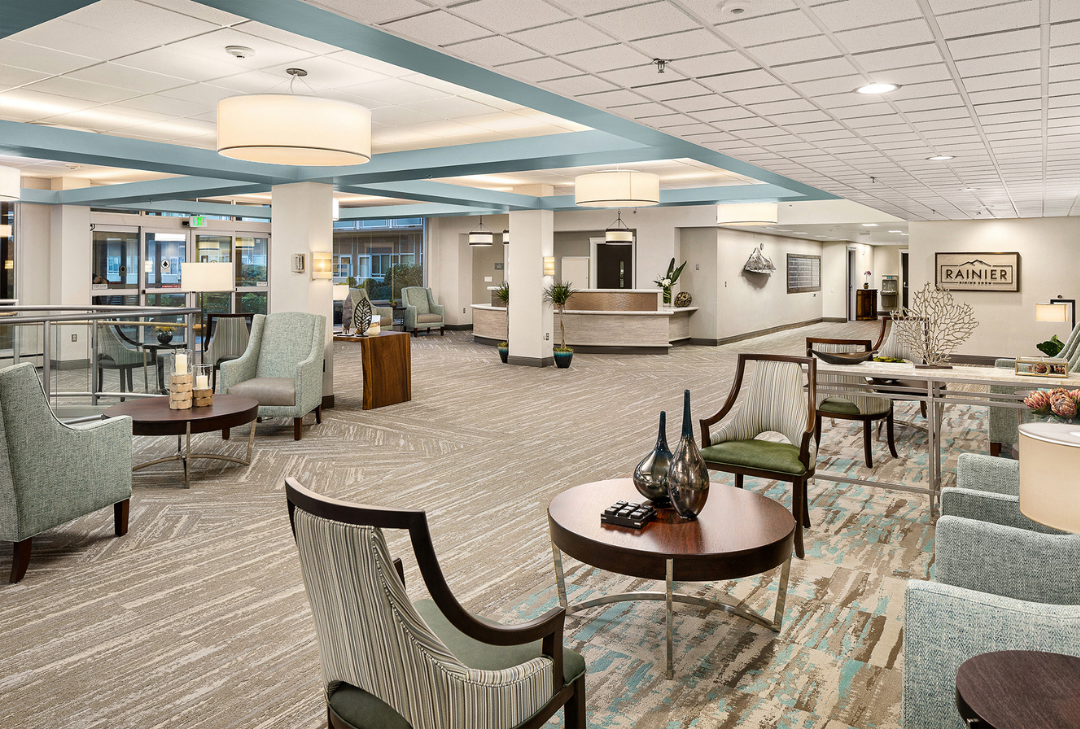
The interior design at Judson Park draws from the Pacific Northwest landscape that defines the community's surroundings. Subtle herringbone patterns, natural wood tones, and stone surfaces introduce the Des Moines scenery into the space without overstating it. Soft grays, warm browns, and blue-green accents complete a palette that feels like a quiet tribute to the views just outside.
The renovation's central challenge was transforming a previously disconnected bistro and lobby into a unified environment with its own sense of flow and purpose. Varied floor patterns and deliberate furniture arrangements create intimate gathering zones within the open floor plan, giving residents options for how and where they want to spend time. The result is a space that works equally well for a quick grab-and-go, a casual lunch, or a longer social visit, flexible in function and cohesive in feel.
Learn More About Our Services & Get Connected
©2026 SCOPOS Hospitality Group. All Rights Reserved